
How Long Does a Loft Conversion Take? Realistic UK Timelines
How Long Does a Loft Conversion Take? Realistic UK Timelines
Builders say “8 weeks”. Reality says longer. Here’s how long a loft conversion takes in the UK — the full timeline from first thought to moving the bed in, including the phases nobody warns you about.
The full timeline (not just the building)
- Design and planning: 4–8 weeks — architect/drawings, structural engineer calculations
- Approvals: 4–8 weeks — building regulations approval, Party Wall notices (2 months’ notice required), planning permission if needed (8 weeks for a decision)
- Finding a builder + lead time: 4–12 weeks — good loft specialists are booked months ahead
- Construction: 6–12 weeks depending on type (below)
- Snagging and decoration: 1–3 weeks
Total: 5–9 months from decision to done. The construction is often the shortest phase — it’s the admin and the builder’s diary that stretch the timeline.
Construction time by type
- Rooflight (Velux): 4–6 weeks on site — minimal structural work
- Rear dormer: 8–10 weeks — the standard timeline
- L-shaped dormer: 10–12 weeks
- Hip-to-gable: 10–12 weeks
- Mansard: 12–16 weeks — essentially rebuilding the roof
What the weeks actually look like (dormer example)
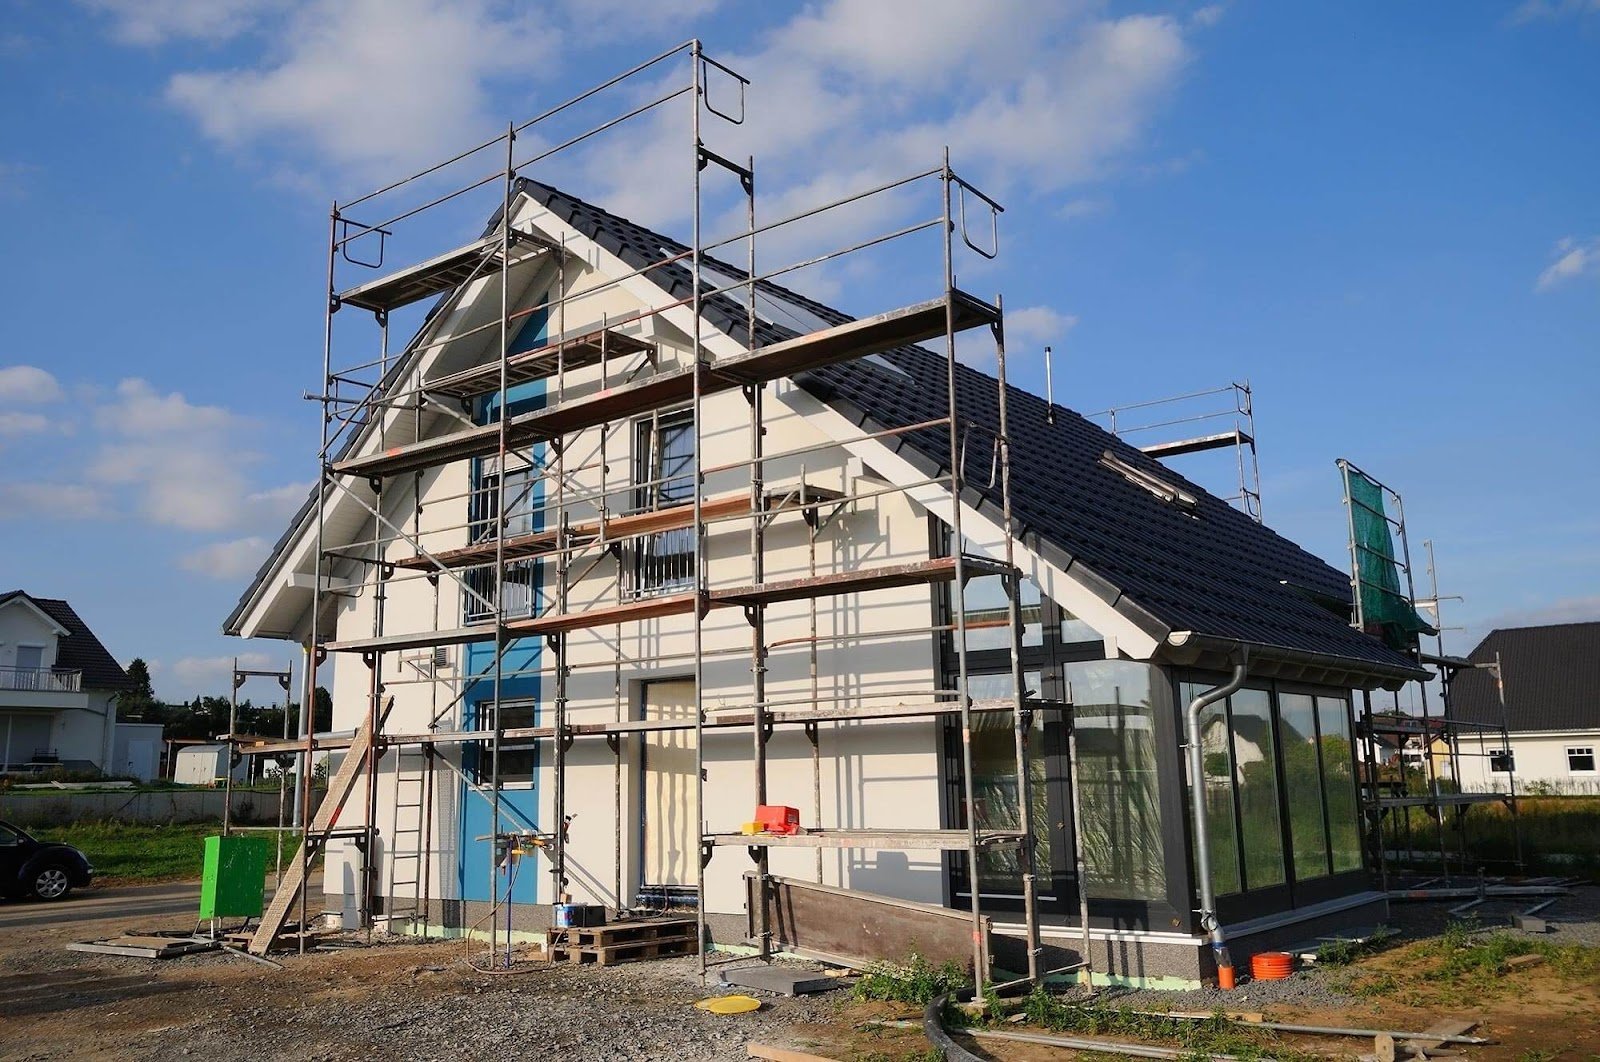
- Weeks 1–2: scaffolding up, roof opened, steels in — the dramatic phase (and the noisiest)
- Weeks 3–4: dormer constructed, roof tiled, windows in — watertight
- Weeks 5–6: first fix — electrics, plumbing, insulation, staircase
- Weeks 7–8: plastering, drying time
- Weeks 9–10: second fix — doors, skirting, sanitaryware, tiling
- Weeks 11–12: decoration, snagging, building control sign-off
What causes delays (the honest list)
- Party Wall disputes: a dissenting neighbour triggers surveyor appointments — add 4–8 weeks
- Structural surprises: rotten timbers, inadequate foundations for steels, chimney issues
- Weather: roof-off phases are weather-dependent; winter conversions risk delays
- Material lead times: bespoke windows, staircases — order early
- Builder over-booking: your builder juggling three jobs — agree exclusivity or a programme in the contract
- Decision delays (you): changing tile choices mid-project stops everything — finalise selections before work starts
- Building control queries: usually minor, but each inspection cycle takes days
Living through it
- Noise and dust: significant for weeks 1–4. If you work from home, plan alternatives.
- Scaffolding: up for most of the project — security consideration; tell your insurer.
- Staircase installation means losing the existing landing/hallway temporarily.
- Water/electricity interruptions: brief but frequent during first fix.
- Many families move out for weeks 1–4 (the structural phase) and return for the quieter fit-out.
Protecting the timeline in your contract
See our guide to what should be in a building contract — but specifically for conversions:
- Agreed start and completion dates with a programme of works
- Liquidated damages clause for overruns (e.g. £X per week late)
- Payment tied to stages, not dates — you pay for completed work
- Who supplies what, and when — material delays are the #1 timeline killer
The bottom line
Plan for 5–9 months end to end, with 8–12 weeks of actual construction for a standard dormer. Start the design and Party Wall process early — they’re the hidden time-sinks. Choose your finishes before work begins, put timeline protections in the contract, and budget somewhere to escape during the roof-off phase. For costs, see London loft conversion costs and check whether you need planning permission.
Speeding it up: what actually compresses the timeline
Some delays are avoidable. Choose a specialist loft company over a general builder — they run conversions like production lines (8 weeks vs 12+). Finalise all selections before work starts — tiles, sanitaryware, radiators, lights, paint colours. Every “I’ll decide next week” pauses the programme. Serve Party Wall notices early — the 2-month notice period can run during design, not after. Order long-lead items upfront — bespoke staircases (6–8 weeks), certain windows (4–6 weeks), some sanitaryware.
Pre-application planning advice (£50–£200) avoids the 8-week refusal + redesign cycle if permission is needed. Building control: use an approved inspector (private) rather than council building control if speed matters — they’re often more responsive. And don’t start before approvals are in place — retrospective building control is slower, more expensive, and sometimes requires opening up finished work. The fastest conversion is the one that’s fully planned before the first scaffold tube arrives.
Loft conversion timeline FAQs
What’s the absolute fastest a loft conversion can be done? 4–6 weeks on site for a simple Velux conversion by a specialist, with design and approvals pre-completed. For a dormer: 8 weeks is the realistic minimum. Anyone promising faster is cutting corners you’ll discover later.
Can work continue through winter? Yes — with weather contingency. The roof-off phase (1–2 weeks) is weather-dependent; good builders watch forecasts and have temporary coverings ready. Winter conversions sometimes run 1–2 weeks longer due to short days and weather delays — factor it in, but don’t avoid winter (builders are more available and often cheaper).
When do I need to order the staircase? At design stage — bespoke staircases take 6–8 weeks to manufacture, and the staircase design affects the structural calculations. This is the most commonly forgotten long-lead item, and a missing staircase stops the entire fit-out. Order it the day the design is finalised.
How disruptive is it really, day to day? Weeks 1–4 (structural): very — noise from 8am, dust everywhere, scaffolding, strangers in the house. Weeks 5–8 (fit-out): moderate — trades coming and going, some noise, manageable. Weeks 9+: mild — decorating and snagging. Tip: agree working hours (8am–4:30pm standard), toilet arrangements for workers (portable or designated bathroom — agree upfront), and daily tidy-up expectations in the contract.
What happens if the builder overruns? Your contract should have liquidated damages (e.g. £150–£300/week late) — without this clause, you have little leverage. Document delays in writing (email, not just phone calls). For serious overruns, the FMB/TrustMark dispute resolution process or legal advice (£200–£400 consultation) is the route. Prevention beats cure: stage payments tied to milestones (not dates) keep the financial incentive aligned.
DIY project management: staying on top without hovering
You don’t need to be on site all day — but absent clients get absent results. The system: weekly site meeting (15 minutes, same time each week — what’s done, what’s next, any decisions needed); photo log (ask the builder to send 3–4 photos daily on WhatsApp — takes them 30 seconds, keeps you informed, creates a record); decision deadlines (when the builder asks a question, answer within 24 hours — your delays are the most common cause of programme slip); materials tracking (know what’s ordered, what’s due when — chase suppliers yourself if needed, don’t assume the builder is).
What to check at each stage: structural: steels in per the engineer’s drawings (ask to see them in place before they’re boarded over — once hidden, they’re hidden); watertight: no leaks after the first rain (check personally — water ingress during construction causes months of problems); first fix: socket and radiator positions match the plan (moving them later is expensive); plastering: flat and smooth in raking light (check with a work light held at an angle — defects show immediately); second fix: everything operates (every window, every door, every tap). Catch problems at each stage — fixing plastering issues after decoration is 10x the cost. Present, informed, decisive — that’s the client’s job.
Related reading
Protect your schedule with a proper building contract — and the Federation of Master Builders’ homeowner advice.