
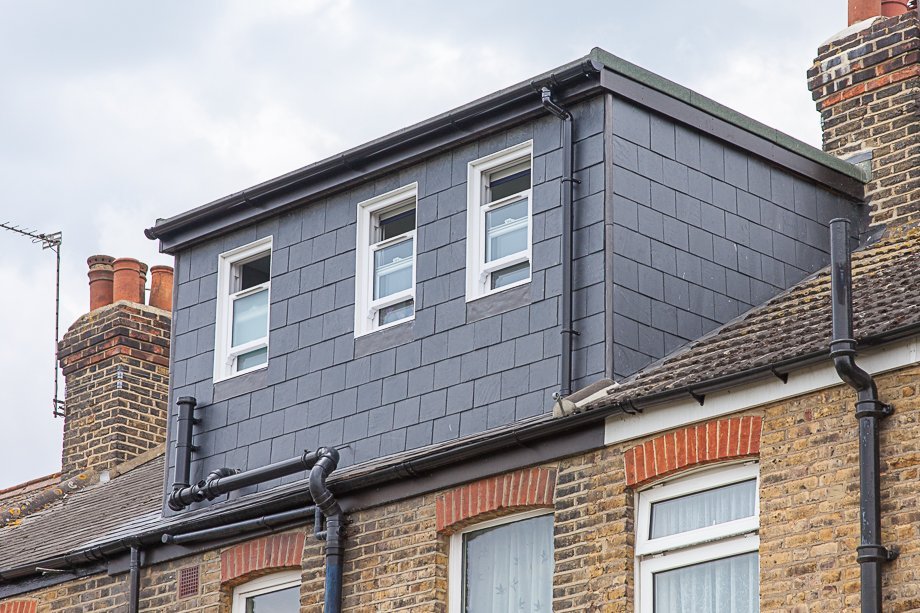
Do You Need Planning Permission for a Loft Conversion? (UK Rules)
Do You Need Planning Permission for a Loft Conversion? (UK Rules)
A loft conversion is the most popular way to add space in the UK — but do you need planning permission for a loft conversion? Usually not: most fall under permitted development. But the limits are specific, and getting them wrong is expensive. Here’s the full picture.
Permitted development: the volume limits
Your loft conversion is permitted development (no planning permission) if:
- The additional roof space is no more than 40 cubic metres for terraced houses, or 50 cubic metres for detached and semi-detached houses
- No part of the extension is higher than the existing roof (the ridge height can’t increase)
- No veranda, balcony or raised platform (a Juliet balcony with no platform is usually OK; check)
- Side-facing windows are obscure-glazed and open no more than 1.7m above the floor (privacy rule)
- The materials are similar in appearance to the existing house
- It’s not on the principal elevation facing the road (roof extensions should be set back 20cm+ from the eaves on that side)
- Your permitted development rights haven’t been removed (Article 4 areas, some new estates)
When you DO need planning permission
- Flats and maisonettes: no permitted development rights — full permission required
- Listed buildings: listed building consent needed
- Conservation areas: stricter rules; dormers on principal elevations often refused
- Exceeding volume limits — common with large detached houses wanting big dormers
- Raising the ridge height — almost always needs permission and is often refused
- Balconies or roof terraces
Building regulations: ALWAYS required
This is the critical distinction: planning permission and building regulations are separate. Even permitted-development loft conversions must comply with building regulations — structural strength (can the floor take a bedroom?), fire safety (escape windows, fire doors, smoke alarms), insulation, staircases, electrics and plumbing. Your council’s building control (or an approved inspector) must sign it off. Skipping building regs makes the conversion legally uninhabitable and unsellable — mortgage lenders and buyers’ solicitors will ask for the completion certificate.
Party Wall Act
If you share a wall (terraced or semi-detached), the Party Wall Act 1996 applies — you must serve notice on neighbours 2 months before work, and they can require a party wall agreement (£700–£1,500+ in surveyor fees). Factor this into budget and timeline. For finding someone good, see finding a reliable builder.
Types of loft conversion (and what they cost)
- Rooflight (Velux): £20,000–£35,000 — no dormer, just windows; cheapest, often permitted development
- Dormer: £35,000–£60,000 — the classic box dormer; adds real headroom
- Hip-to-gable: £40,000–£65,000 — for semi-detached/terraced with hipped roofs
- Mansard: £45,000–£70,000+ — maximum space, usually needs planning permission
- London: add 20–30% — see loft conversion costs in London
How to be certain: get it in writing
- Lawful Development Certificate (~£100–£200 from the council) — written proof your conversion is permitted development. Get one. Buyers’ solicitors increasingly demand it.
- Pre-application advice from the council (£50–£200) if you’re near the limits or in a sensitive area.
The bottom line
Most standard loft conversions (dormer or rooflight, within volume limits): no planning permission needed, but building regulations always apply. Get a Lawful Development Certificate for proof, serve Party Wall notices if terraced/semi, and never let a builder tell you building regs “aren’t needed” — that’s the reddest of flags. For costs and timelines, see our guides to London loft conversion costs and how long conversions take.
Permitted development: the traps people fall into
Most loft conversions are permitted development — but the traps catch people out. Trap 1: the 40/50 cubic metre limit includes previous extensions. If a previous owner added a rear extension, that volume counts — your “40 cubic metres” may already be partially used. Check the property’s planning history on the council portal. Trap 2: Article 4 directions. Conservation areas and some streets have permitted development rights removed — your neighbour’s dormer doesn’t mean yours is allowed. Trap 3: flats. No permitted development rights at all — leaseholders need freeholder consent too (often refused or expensive).
Trap 4: the “no higher than the existing roof” rule — dormers must sit below the ridge, which limits headroom more than people expect. Trap 5: side windows — obscure-glazed and non-opening below 1.7m, no exceptions (neighbours will report clear-glass side windows). The safety net: a Lawful Development Certificate (£100–£200) confirms your plans are permitted development before you build — get one even when you’re confident. It’s cheap insurance against a £50,000 mistake.
Loft conversion planning FAQs
How do I measure the 40/50 cubic metres? It’s the additional roof volume created by the conversion (dormers etc.), measured externally. Your architect or loft company calculates it — don’t DIY the maths on a £50,000 project. If you’re close to the limit, design conservatively.
Can I convert if I have a trussed roof? Yes — but it’s more structural work (and cost) than a traditional cut roof. Trusses are engineered as a unit; converting means replacing their structural function with steels and new joists. Budget an extra £5,000–£10,000 over a cut-roof conversion. Get a structural engineer involved early — this isn’t a builder’s judgement call.
Do I need permission for Velux windows alone? Usually no — rooflights that don’t project beyond the roof slope are permitted development (they must not extend more than 150mm beyond the roof plane). Front-facing rooflights in conservation areas may need permission — check. Velux-style conversions are the simplest planning-wise and the cheapest to build.
What about fire safety? Building regulations require: mains-wired interlinked smoke alarms on every floor, fire doors (FD30) on the protected stairway, an escape window in the loft room (450mm+ opening), and sometimes sprinklers in open-plan houses. Your building control officer specifies exactly what’s needed — never skip this; it’s life safety, not bureaucracy.
Will it affect my home insurance? Tell your insurer before work starts — most policies require notification of structural work, and cover may need adjusting (increased rebuild value). During construction, confirm you’re covered for contract works (or ensure the builder is). After completion, update the rebuild value — an extra bedroom adds £30,000–£60,000 to rebuild cost.
Related reading
Also see the GOV.UK planning portal for the official rules, and our loft conversion timelines.