
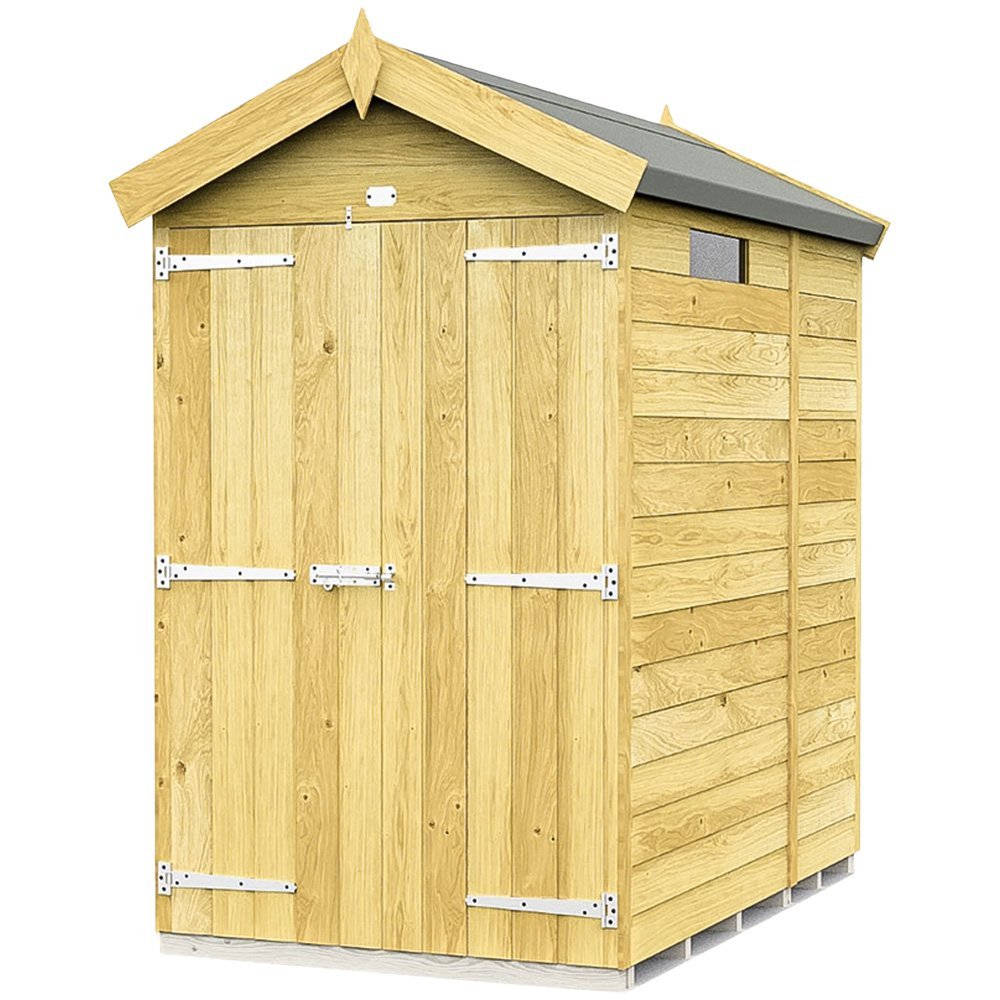
Do You Need Planning Permission for a Garden Shed? (UK Rules)
Do You Need Planning Permission for a Garden Shed? (UK Rules)
Good news first: most garden sheds don’t need planning permission in the UK. They fall under “permitted development” rights. But there are limits — exceed them and you could face enforcement action. Here’s exactly where the lines are.
The permitted development rules for sheds
Your shed is permitted development (no planning permission needed) if all of these are true:
- It’s not in front of the principal elevation (the front of your house) — sheds go in back or side gardens
- Total area of all outbuildings covers no more than 50% of the garden
- It’s single storey with a maximum eaves height of 2.5m and overall 4m high (dual-pitched roof) or 3m (any other roof)
- If within 2m of the boundary, maximum overall height is 2.5m
- It’s not used as living accommodation (no bedrooms, no separate dwelling)
- Your permitted development rights haven’t been removed (check — some new estates and Article 4 areas have them removed)
Source: the Planning Portal — always verify current rules there, as they can change.
When you DO need planning permission
- Listed buildings: any outbuilding in the curtilage likely needs consent
- Conservation areas: stricter rules; sheds over certain sizes need permission
- Flats and maisonettes: no permitted development rights — permission required
- National Parks / AONBs / World Heritage Sites: outbuildings over 10 sqm need permission if more than 20m from the house
- Using it as accommodation: a garden office is fine; a bedroom or annexe isn’t (and may need building regs too)
- Exceeding size/height limits above
What about building regulations?
Most sheds don’t need building regulations approval if they’re under 15 sqm (internally) — or under 30 sqm if built of non-combustible materials and 1m+ from the boundary. Larger or habitable garden buildings may need approval — check with your council’s building control.
Neighbour considerations (the unofficial rules)
Even when permission isn’t needed:
- Talk to neighbours first — a 2.5m shed right on the boundary can sour relations fast
- Consider overlooking and light — a tall shed shading a neighbour’s garden invites complaints (and complaints invite council scrutiny)
- Check restrictive covenants on your deeds — some estates ban sheds or limit their size regardless of planning law
- Keep it off the boundary if possible — 30–50cm gap makes maintenance (and neighbourliness) easier
How to be certain: the Lawful Development Certificate
If you want written proof your shed is lawful (useful when selling), apply for a Lawful Development Certificate from your council (~£100–£200). It’s not permission — it’s confirmation you didn’t need it. Worth it for larger garden buildings or if neighbours are litigious.
What if you’ve already built without permission?
- If it was permitted development, you’re fine — no action needed.
- If it needed permission: you can apply retrospectively. If refused, the council can issue an enforcement notice requiring removal.
- Enforcement action must normally be taken within 4 years for building works (10 years for change of use) — but don’t rely on this; councils do enforce.
The bottom line
A standard shed in the back garden, under 2.5m high, covering less than half the garden: no planning permission needed. Check your deeds for covenants, chat with the neighbours, and keep it off the boundary. For bigger projects (garden offices, workshops), the same rules generally apply — but consider a Lawful Development Certificate for peace of mind. When in doubt, your council’s planning department will confirm — a 5-minute phone call beats a retrospective application.
Sheds vs garden offices: where the line blurs
The work-from-home boom filled gardens with garden offices — and the planning rules are the same as sheds (permitted development within the size/height limits), but the practical considerations multiply. Electrics: running power to a garden office is notifiable work under Part P — use a registered electrician (£500–£1,500 for armoured cable installation depending on distance). Insulation: a year-round office needs proper insulation (£1,000–£2,000) — an uninsulated shed-office is unusable November–March.
Business rates: working from a garden office doesn’t usually trigger business rates, but check with your council if clients visit or you employ staff there. Insurance: tell your home insurer — most cover garden offices for contents, but confirm. Tax: if self-employed, a dedicated garden office strengthens use-of-home expense claims (simplified or actual costs — see gov.uk or your accountant). A £10,000–£20,000 insulated garden office is now a standard home improvement — just build it within permitted development limits.
Garden building FAQs
How close to the boundary can I build? Any distance is technically allowed — but within 2m of the boundary, the 2.5m height limit applies (vs 4m further away). Practically, leave 30–50cm for maintenance access and neighbour relations. Building hard against the fence guarantees future arguments about painting and repairs.
Can neighbours object to a permitted-development shed? They can complain, but if it’s genuinely permitted development, the council can’t take enforcement action — there’s nothing to enforce against. That said, a 2.5m shed 10cm from their patio will generate complaints that do get investigated (officers must check) — even if ultimately dismissed. Neighbourliness is cheaper than vindication.
What about a summerhouse or log cabin? Same rules — they’re all “outbuildings” for planning purposes. Log cabins often push the height limits (their apex roofs approach 3–4m) — measure carefully against the 2.5m-near-boundary rule. Many log cabin companies offer “planning-friendly” designs under 2.5m specifically for boundary positions.
Do I need building regulations for a garden office with a toilet? Yes — adding plumbing/drainage triggers building regulations (and possibly planning considerations for foul drainage). A garden office with electrics, heating and plumbing starts looking like habitable accommodation — which is a different planning category. Keep offices to electrics + insulation; add plumbing only with proper approvals.
What if I want to sleep in it occasionally? Occasional guest use is generally fine. Regular sleeping accommodation (or renting it out) is a change of use requiring planning permission — and likely to be refused in most residential gardens. The line is frequency and permanence, not the building itself.
Related reading
Bigger projects: loft conversion planning rules follow the same principles — and building a raised bed needs no permission at all.